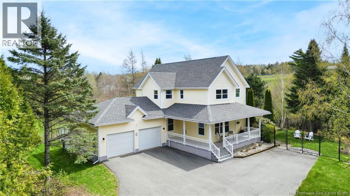
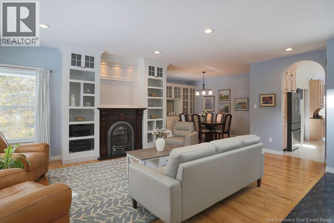
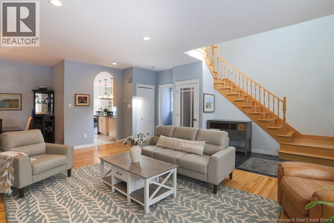
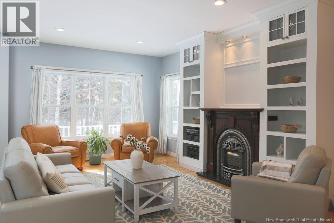
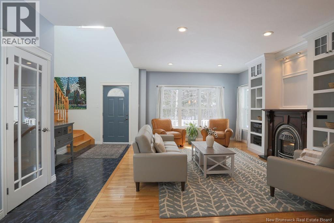
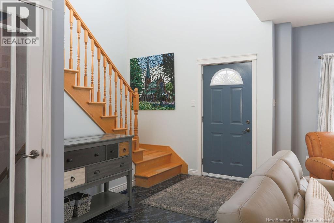
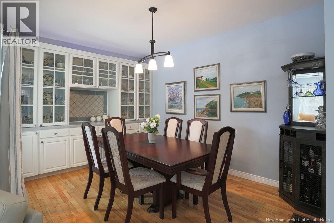
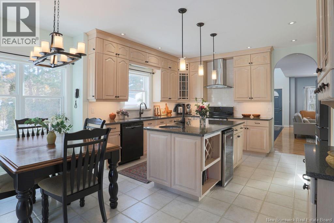
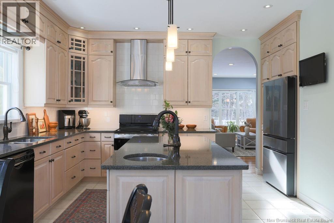
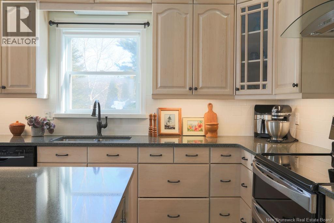
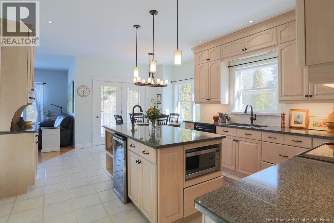
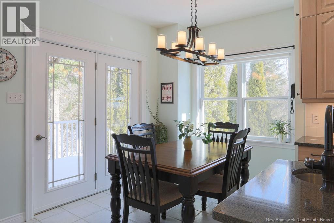
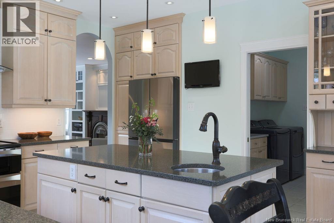
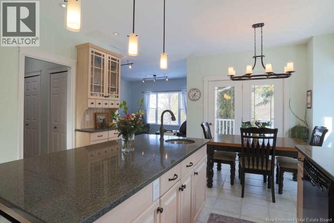
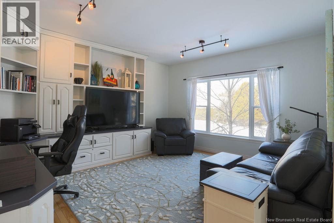
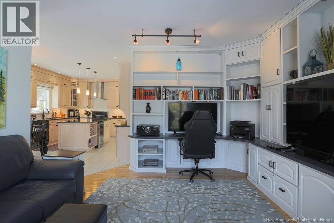
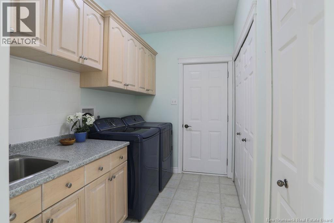
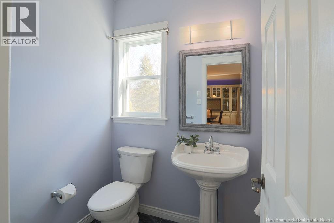
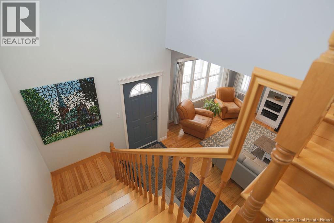
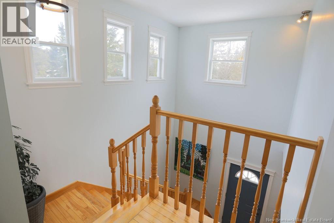
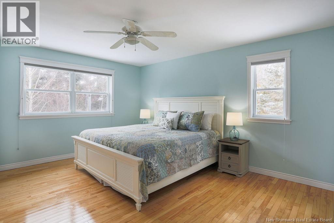
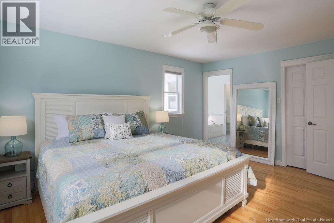
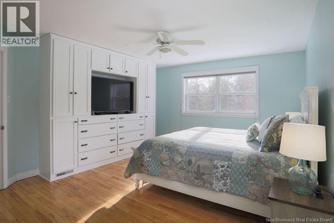
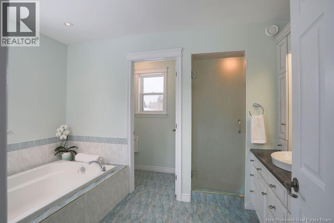
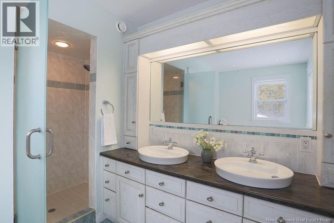
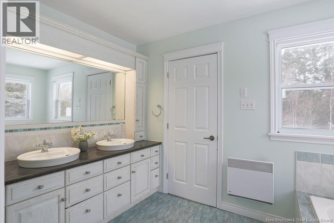
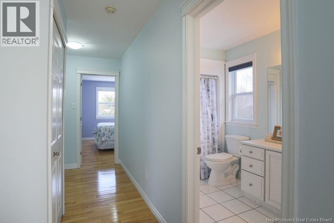
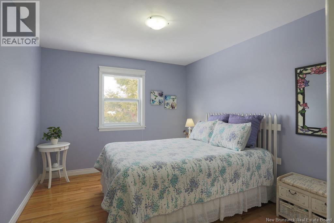
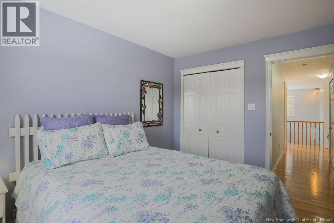
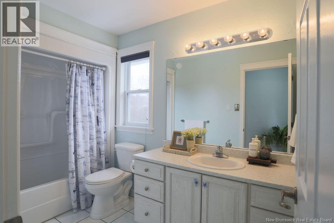
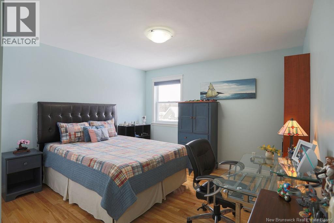
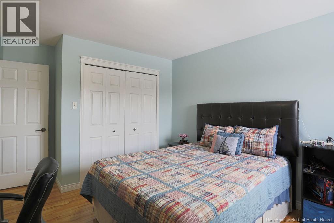
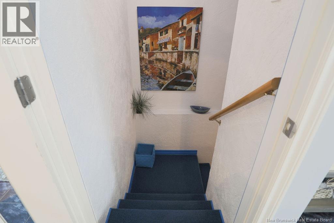
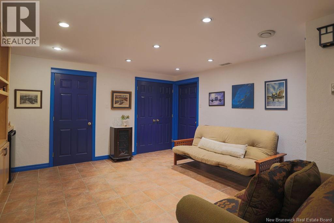
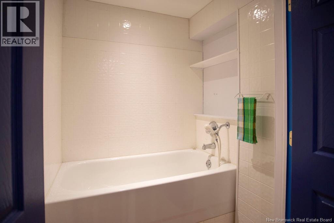
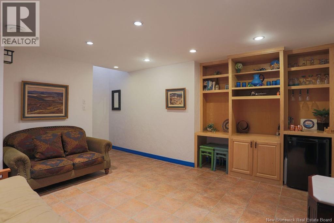
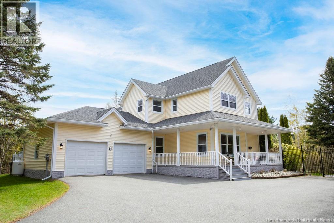
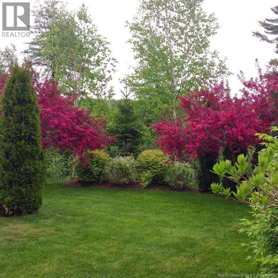
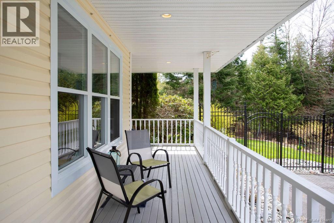
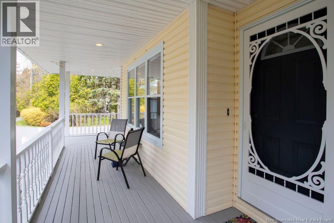
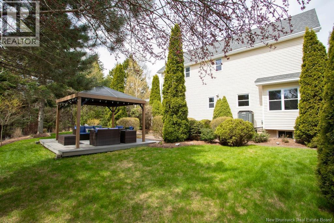
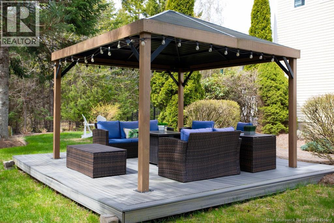
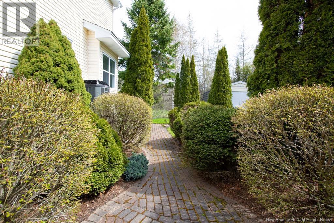
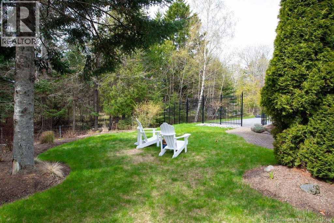
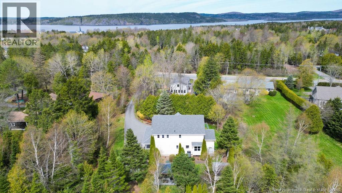
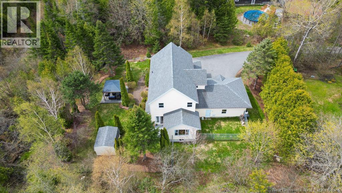
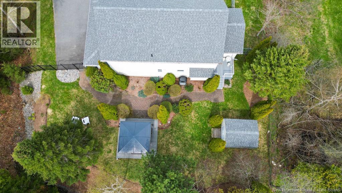
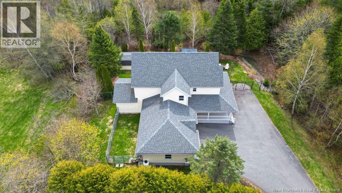
Immaculate hardly begins to describe this remarkable 2-storey central and private Rothesay home. Lovingly maintained by its original owner, the moment you step inside, theres an immediate sense of calm - everything is exactly where it should be. Approached via a winding, lane-like driveway unique to this area, the main level welcomes you with 9 ceilings, in-floor heat, and elegant arched entrances. Light fills the living and dining spaces, where custom built-ins frame everyday moments and special gatherings. The hearty family and TV room sits just off the kitchen, with generous built-ins and a thoughtfully integrated home office desk - perfect for movie nights, homework, or quiet workdays. The mudroom, tucked-off the garage, includes washer, dryer, and sink, making after-school and sports days seamless. Up the winding staircase are 3 inviting bedrooms, including a primary suite with a spacious ensuite featuring a deep soaker tub, separate shower, and private toilet room. The partially finished basement adds personality, including a raised dog bath for tidy furry family members. Ample natural light highlights the homes spotless condition and timeless finishes. Set in an outstanding Rothesay location, the home connects directly to Arthur Miller grass and turf fields, with a pickleball court, wine bar, café, several schools, and playgrounds just steps away. This one-owner home in a prized location is where the calm, comfort, and rhythms of daily life come together. (id:2494)
Property Details
ID
29376500
Equipment Type
Propane Tank
Features
Balcony/Deck/Patio
Location Description
Hampton Road to Summer Rose Lane.
Price
825,000
Rental Equipment Type
Propane Tank
Transaction Type
For sale
Building
Bathroom Total
3
Bedrooms Above Ground
3
Bedrooms Total
3
Basement Development
Partially finished
Basement Type
Full (Partially finished)
Constructed Date
1999
Cooling Type
Central air conditioning, Air Conditioned, Heat Pump, Air exchanger
REALTOR®, REALTORS®, and the REALTOR® logo are certification marks that are owned by REALTOR® Canada Inc. and licensed exclusively to The Canadian Real Estate Association (CREA). These certification marks identify real estate professionals who are members of CREA and who must abide by CREA’s ByLaws, Rules, and the REALTOR® Code. The MLS® trademark and the MLS® logo are owned by CREA and identify the quality of services provided by real estate professionals who are members of CREA
The information contained on this site is based in whole or in part on information that is provided by members of The Canadian Real Estate Association, who are responsible for its accuracy. CREA reproduces and distributes this information as a service for its members and assumes no responsibility for its accuracy
This website is operated by a brokerage or salesperson who is a member of The Canadian Real Estate Association
The listing content on this website is protected by copyright and other laws, and is intended solely for the private, non commercial use by individuals. Any other reproduction, distribution or use of the content, in whole or in part, is specifically forbidden. The prohibited uses include commercial use, "screen scraping", "database scraping", and any other activity intended to collect,store,reorganize or manipulate data on the pages produced by or displayed on this website